Tuesday, August 23, 2011

Day 105-113

Nine straight days of manual labor is no joke. Especially when you are used to a desk job. As I mentioned in the previous post, James and I took last week off to focus on the house. We got a lot done but I can honestly say I've never felt the kind of exhaustion that set in by the end of the week. It's taken a few days just to recover. Going back to work this week was like a vacation from our 'vacation'. While we got a lot accomplished, we didn't quite finish the electrical rough-in so James is taking a few extra days off this week to wrap things up. After all I learned about how to wire a house last week, I'm pretty sure James and I could start up our own electrical business if things ever feel through with our careers.


Here's a few other exciting happenings from last week...

We had to figure out how to get the downstairs shower/tub down the stairs. Not an easy task to be sure (we basically had to take the staircase apart) but it made it to its final resting spot in the end.


Speaking of staircases, we finally figured out how our stairs will be configured. We changed the bottom of the staircase so there is a second landing that brings you directly into the game room and figured out how to tie the support beam into the railing.


We built concrete support posts for our deck.


Speaking of decks...we made progress on that too!


While digging in the yard we excavated pieces of some poor animal. My guess is a cow? Dinosaur??


The equipment and duct work for our heating and cooling system went in last week too. Our house will be heated and cooled using a geothermal energy system. I'll post more about how it works soon. I'm soooooo excited about this!!


It was a long, busy week but as you can see we accomplished a lot. Here's to many more productive days in the weeks ahead. And keep your fingers crossed that hurricane Irene or any other hurricane doesn't hit us this fall, that would really screw things up!


Friday, August 19, 2011

Trading in the Desk Jobs

James and I took the entire week off of work to focus on the house. Our work days started 7 am and at least a few nights this week James didn't get home until 10 pm. In fact, as I write this, he's still at the house. So much for vaca, I think I'll take back my desk job, ha!


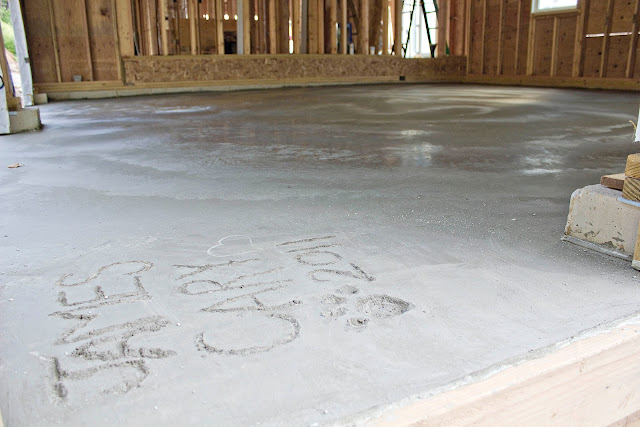
It's been great though, we got a lot done this week. Too much to blog about right now, because quite frankly I don't have the energy or inclination to process and post photographs, but I promise I'll give you a full update soon. In the mean time, check out our finished garage floor, just one of the many tasks crossed off our to do list this week!


James, Cary & Summit's Paw - 2011

Sunday, August 14, 2011

Honey, I'm Home!

One thing that I plan to be strict about after we move in is that our new garage will be used for CARS not tools, machines or tractors. If you know the Chadwick - Pulaski family, you know we have A LOT of garages and many of them are filled with things other than family vehicles. James has a separate three car garage on the property (his current "workshop") so I'm hoping this will not be an issue. Ha!


We spent yesterday bringing fill into our garage and grading it so that it's ready for concrete later this week. As you can see James has already found a way to get the bulldozer into the garage. At least in this application it was useful!


One plus from all the work - look at my new arm muscles!


Using the compactor to pack it down


Summit taking it all in!


Wednesday, August 10, 2011

Let's Talk Floorplan - Part II

Last week we toured the main level of the house. This week I'd like to share with you the lower level. Here's the floorplan. Click on the image to view in detail. Notice where James and Summit are hanging out?


If you remember, when you walk into the front door and enter the foyer of the house, you will be standing near or in front of the staircase leading down to the lower level.

As you walk down the stairs, you'll land in the game room. This is actually the largest room in the house. The game room will be an entertaining room with a gas fireplace, comfortable seating, perhaps a pool or gaming table and eventually, a wet bar for accommodating a sink and small refrigerator. Large windows and two glass doors leading outside help to make it feel nothing like a basement. The 10 foot ceilings help too! Another great thing about this level of the house is that it will have radiant heating in the floors. That means toasty toes in the winter!

The actual staircase will have two landings so that you're facing the windows at the bottom

There are two large bedrooms on either end of the game room. Both have spacious walk in closets and large windows.


There is also a full bathroom downstairs with a double sink vanity separated from the tub and toilet by a pocket door. We even squeezed in a window up high.


The rest of the lower level is for mechanical equipment and storage. There is actually quite a lot of space in this area. We've talked about the possibility of making another room someday off the game room that could be used as a sewing or exercise room. We are even putting in the door now from the game room so that it's an easy addition down the road.


Our final stop on the lower level tour is the wine cellar! When we poured the foundation we built in a hollow space under the front stoop that can be used as a wine and root cellar. It should be the perfect temperature all year round in here. Can't wait until this is finished!


There you have it. The next time you get a full floorplan tour, the house will be nearly complete! Still have a long way to go before we get there though...hang in!

Sunday, August 7, 2011

Day 99

Here's an update on the eve of our 100th day of the building project. This week the roof was completed and our builders installed the windows and exterior doors. Take a peek!


We're so happy with our super energy efficient Anderson 400 Series windows. We decided to put double hung windows throughout the house because they are practical, easy to use and easy to clean. With all those windows in the house and with Summit's wet nose, I DO NOT want to be spending a ton of time washing windows! Each double hung has grills for the upper sash that will be installed later. We decided to only do grills on the upper half of the window so they didn't look so traditional-colonial because we're not going for much of a traditional New England look if we can avoid it. One of the windows was ordered incorrectly and came with the grill between the glass. We originally were going to order our windows with the grill between the glass because it seems to be a popular option these days but at the last minute I changed my mind. I like the idea of being able to remove the grills if we want to and something about the between the glass look just wasn't as appealing. I'm really glad we made the last minute switch, even if it means the odd window sash in our laundry room needs to be reordered and replaced.

The windows will have removable grills in the upper 1/2 like the small one pictured on the right. This one has to be replaced though - we didn't want grills between the glass!

And oh! Check out our living room windows. They are huge! These pictures almost don't do them justice. On thing there will be plenty of in this house is natural light. We'll have lots of passive solar warming in this room.


Exterior doors went in as well. We'll have to figure out what color to paint our front door. I want something fun and inviting, no boring colors! I'll be soliciting suggestions once we reveal the color of the house.

Windows and slider in the master bedroom


Even the front door has lots of windows!


Tuesday, August 2, 2011

Day 94

Last weekend, James and I were busy wrapping and taping up the house. The thick, sticky tape is used to seal the Typar paper seams to help to keep moisture from reaching the plywood beneath.


The other big news this week is that the roof will be completed and the windows and doors will be installed. I've been amazed how much the house transforms at each step of this process. I think having the roof on and the windows and doors in will really be a big step forward. I'll be sure to take and share more pictures later this week!

Energy Star skylight for our kitchen

Now that you know what our roof will look like, be sure to share your vote for siding color in the poll in the right hand side bar of the blog. All will be revealed in just a few weeks!


Monday, August 1, 2011

Under the Lights

All work and no play makes Cary a cranky wife. James knows this so he took me to see the Yankees crush the Orioles under the lights at Yankee Stadium on Saturday night. The Yanks scored 12 runs in the first inning alone and the final score was was 17-3!! Guess they knew they needed to win big for me, haha.